
Esta página tiene el resumen en español. El texto largo todavía está en inglés. Fredy habla español, así que para cualquier pregunta llame al 703-869-0593 y le atiende directamente.
Cabinet Refinishing in Reston, VA
The original Reston kitchen is small, open to the living room, and finished in dark stain rather than paint. Both of those facts change how the work has to be done.
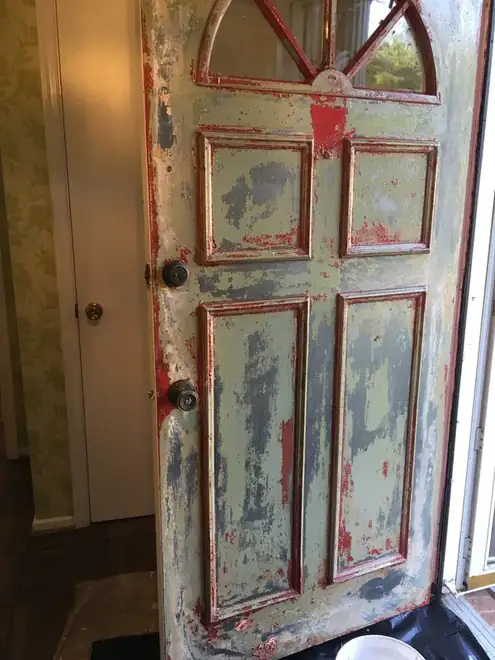
The kitchen in a cluster house is small and in the room with you
The first generation of Reston houses, the clusters built around Lake Anne from 1963 into the early seventies, put a compact kitchen at the edge of the living space instead of behind a door. Eight or nine feet of cabinet run, a peninsula, then carpet.
That changes what a cabinet job is. In a closed kitchen the doors get judged from three feet away under a ceiling light. Here they get judged from the sofa, across a room, with daylight coming in sideways. Side light rakes along a flat door and picks up every bit of brush texture and every sag in a corner.
So the doors and drawer fronts are finished flat and off the house, and the frames and box sides get worked by hand to match them. Making those two surfaces read as one finish is the craft part of an open kitchen.
Dark stain under lacquer, not paint
Almost every original Reston kitchen has the same finish history: birch or oak, stained dark, sealed with a lacquer or varnish, then polished for fifty years. Nobody ever painted these. That is a different starting point from a kitchen that has already been white twice.
Two things follow. Lacquer is hard and closed, so all of it has to be deglossed by hand before a primer will grip, including the inside edges of the frame. And the stain underneath bleeds: a waterborne white straight onto dark-stained birch gives you pink and brown shadows within a couple of weeks, worst at the joints.
We prime with a stain blocker, shellac or an oil-based sealer, not a general purpose wall primer, and one door gets primed and looked at in daylight before we commit the kitchen.
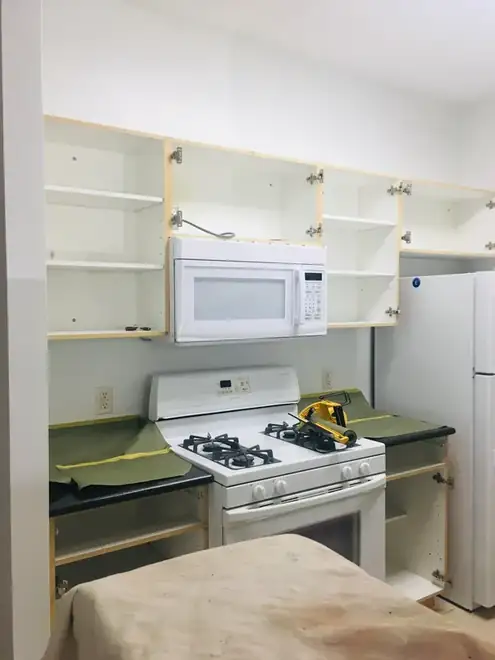
Flat slab doors, thin veneer and the corner by the sink
The original doors in these houses are mostly flat slabs: a plywood core, a very thin veneer face, and a glued edge band. That is good news and bad news.
- Good news. A slab has no panel and no profile, so it lays out flat and finishes close to furniture grade.
- Bad news. There is almost no material to work with. Where veneer has chipped at a corner, and it is nearly always the door beside the sink and the one under it, sanding a filled repair can go straight through to the core.
- Edge banding lifts. A loose band gets reglued and clamped, or cut back and filled, before primer rather than after.
- If veneer has bubbled from a leak, that door is done. We price a replacement to match the run instead of painting over a blister.
Oak doors from a later remodel are the opposite problem. The grain is open and deep and paint does not fill it, so a painted oak door still looks like oak unless the grain is filled first. That is a real added step and we quote it as one.
No garage, and a carport is not a place to finish doors
Cluster houses came with carports, shared parking bays and very little storage. There is usually nowhere on the property to rack forty doors and nowhere enclosed to finish them.
So the doors and drawer fronts leave. They are numbered, their hardware bagged to the same numbers, and they go to our shop in Vienna to be finished flat on racks, then come back and get hung and adjusted. The dust and the smell go with them.
Boxes and face frames stay, because they are screwed to your house. Those are done in place with the counters, backsplash, appliances and floor covered.
Two-tone is a harder sell when the kitchen has no walls
The most common request we get now is darker bases and lighter uppers. It photographs well in a closed kitchen. In a Reston contemporary, where the cabinets are one end of a room you are sitting in, a split across the wall run often just reads as unfinished from the far side.
What usually works better is one color on the perimeter with the contrast on the peninsula or island face, low down, where a sofa back hides half of it anyway. We pick that color against the adjoining wall and whatever stained wood is staying in the room, not against a chip in a store.
Sheen matters more than color in an open house. Semi-gloss on a long run of doors facing a glass wall throws the window back at you from across the room, so we end up on satin in these kitchens more often than not.
Lake Anne and Town Center units
The condominium kitchens are a different building with the same argument. A unit at Lake Anne plaza level or in one of the Town Center buildings has a fixed footprint, no route for a dumpster, and a plan where demolition means weeks of no kitchen. Refinishing is usually the only sensible way to change one.
Two practical notes. The doors go down once and come back once, so the building only has to let us through twice. And nothing with a solvent odor gets used inside, because the air path is shared with the rest of your stack.
Living with a masked kitchen in a house with no doors
In a colonial you shut the kitchen door and eat in the dining room. In an open Reston house, masking the kitchen takes part of the living room with it, and people underestimate that.
So we sequence it. Doors come off the first morning and go out, which moves the bulk of the hours off site. The in-place work on frames and boxes is the stage that blocks the room, and we keep that to the shortest run we can. You keep the sink, the fridge and the range the whole time.
Pull out what you use daily before we start, and when we finish leave the doors slightly ajar for a few days so two fresh surfaces are not pressed together while the film is still hardening.
Putting a number on a cluster kitchen
Pricing follows door and drawer count rather than kitchen size. A compact cluster kitchen with thirty doors and two corner lazy Susans is more work than a larger one with eighteen slabs. Grain filling, veneer repair and new hardware holes each add to it.
Fredy Vargas comes out, counts the doors, looks at what they are made of, checks how heavy the grease is beside the range, and prices it himself. He started the company in 2002 and is on site every day a job runs. Four employees, the same crew from the first morning to the last.
Virginia contractor license 2705098145, licensed, bonded and insured, with the certificate sent to your cluster or condominium association when they ask. No minimum job, so a vanity or a single built-in is real work to us. Ten percent off for veterans and for anyone 65 and over. Call 703-869-0593.
Todos nuestros servicios
Todas las ciudades que cubrimos
Más sobre esto, de Fredy
Estos artículos están en inglés
- What Actually Drives the Cost of Painting a House in Northern VirginiaHomeowners want a number. What they usually need first is an understanding of why two honest painters can quote the…
- The Best Time of Year to Paint the Outside of a Virginia HomeLate spring and early fall are the sweet spots, but the reason has less to do with the daytime high…
- Refinish or Replace? How to Judge the Real Condition of Your DeckA gray, splintery deck usually looks worse than it is. A deck that looks fine can be the one with…
Cuando usted diga.
Fredy contesta su propio teléfono. Si está en una escalera, le devuelve la llamada esa misma tarde.